01 · Design
Design and planning
Mechanical installations on paper, so that they can be tendered, priced and built without surprises.
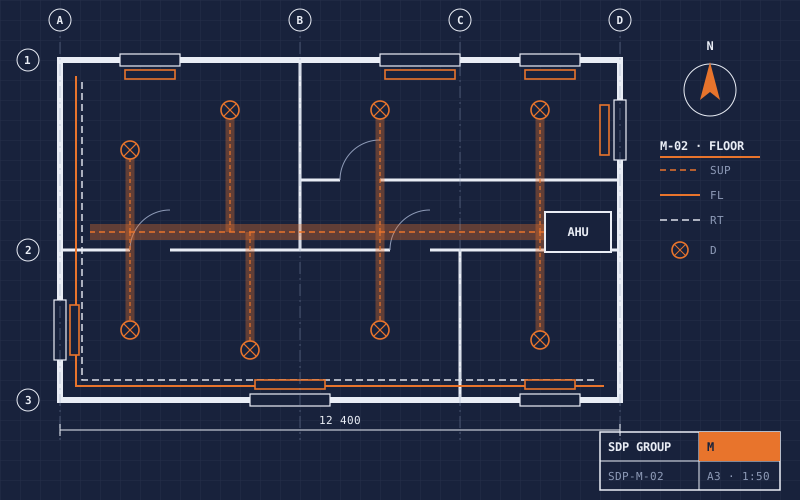
What is included
- Heating, cooling and ventilation systems
- Water supply, drainage and sanitary installations
- Heat pumps and the integration of renewable sources
- Heat load and cooling load calculations, pipe and duct sizing
- Schematics, floor plans, sections and details
- Bills of quantities and technical specifications for tendering
- As-built documentation after completion
Design stages
Concept design, design for the building permit, execution design, tender documents and as-built documentation. You can order a single stage or the full chain.
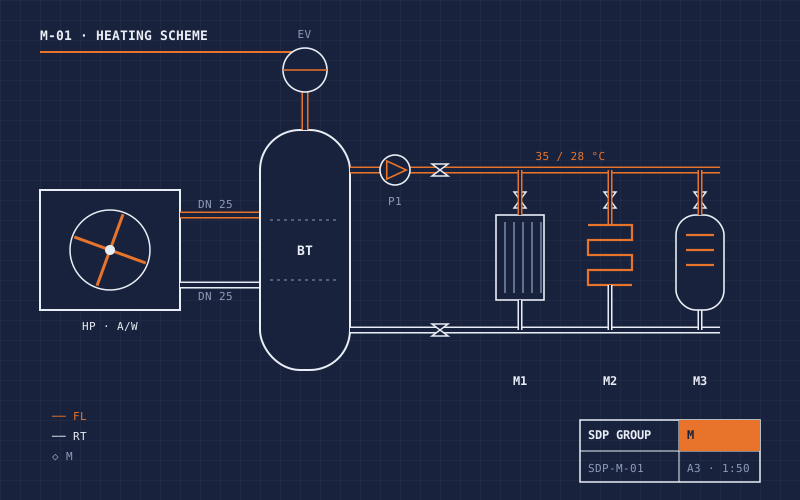
Deliverables
Drawings as PDF and DWG, calculations and a bill of quantities. Documents are prepared to the codes and regulations that apply at the project location.